Choosing the right ceiling design for each room
The ceiling is often overlooked when planning an interior, but it plays an important role in defining the character, comfort, and visual balance of a home. A thoughtfully designed ceiling can make a room feel larger, create a sense of warmth, improve lighting, and highlight specific areas. From simple false ceilings to layered designs with concealed lighting, there are many options to suit different rooms and lifestyles.
Choosing the right ceiling design is not simply about selecting an attractive pattern. The room’s size, height, natural light, furniture arrangement, ventilation, and functional requirements should all be considered. An experienced Interior designer can help homeowners select a ceiling that complements the overall interior design while remaining practical and easy to maintain.
Understanding the Importance of Ceiling Design
A ceiling acts as the fifth wall of a room. While walls, flooring, and furniture usually receive most of the attention, the ceiling can significantly influence the overall appearance of the space.
A well-planned ceiling can help conceal electrical wiring, air-conditioning ducts, and other services. It can also provide a structured way to introduce ambient, task, or accent lighting. In larger rooms, different ceiling levels can visually separate functional zones without using physical partitions.
For apartments and homes with limited ceiling height, a simple and proportionate design can prevent the room from feeling cramped. Larger rooms, on the other hand, can accommodate more detailed or layered ceiling treatments.
Living Room Ceiling Design
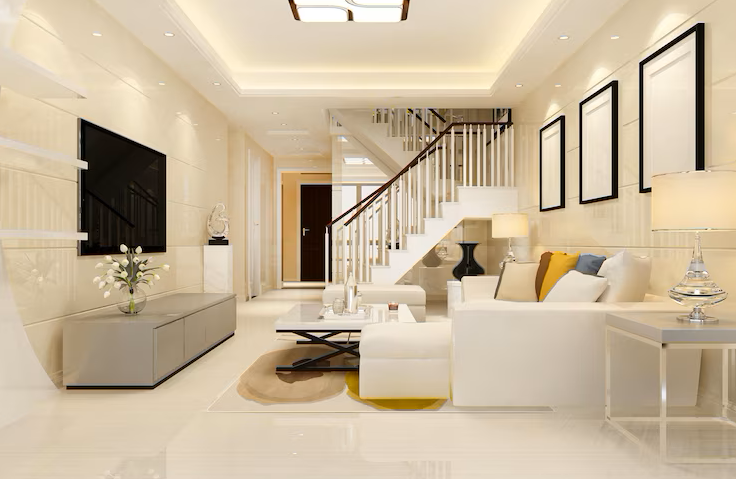
The living room is often the main social space in a home, making the ceiling an important part of its overall visual appeal. A modern false ceiling with clean lines and concealed LED lighting can create a sophisticated appearance without overwhelming the room.
For a minimalist living room, a simple tray ceiling or a border design can provide subtle definition. Cove lighting can add a soft glow around the edges, creating a warm atmosphere during the evening.
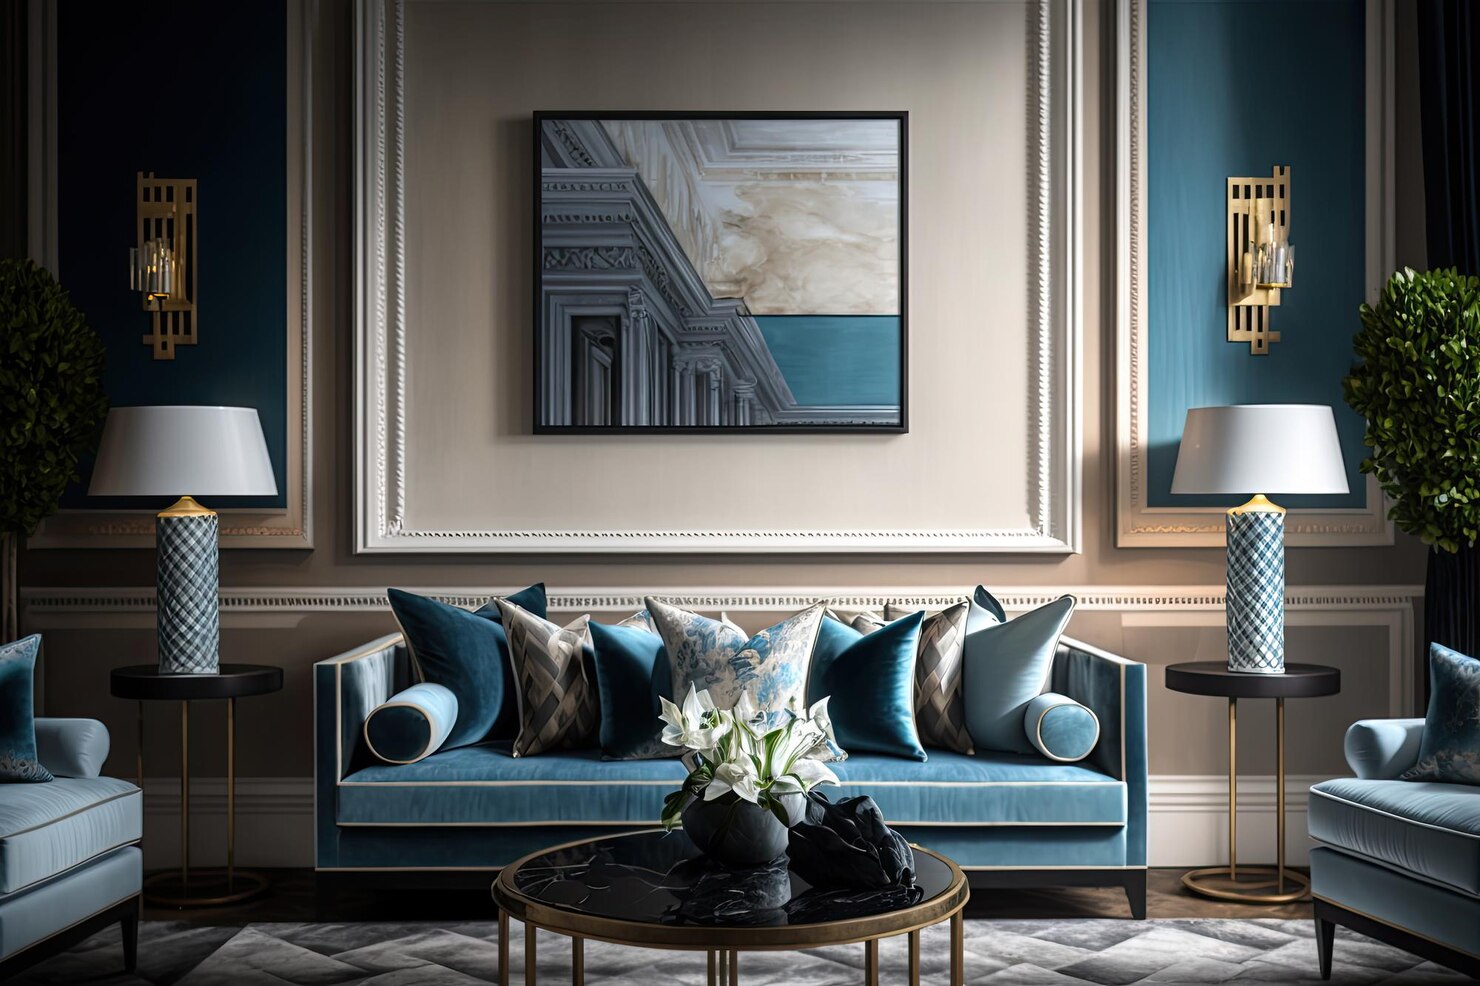
In larger living rooms, an Interior designer may use a combination of ceiling levels, wooden elements, or decorative lighting to highlight the seating area. A statement chandelier can also become a focal point when incorporated into the ceiling design.
However, the design should always complement the furniture and wall treatments. An elaborate ceiling combined with heavily decorated walls and furniture may make the room appear visually busy.
Bedroom Ceiling Design
Bedrooms require a calmer and more relaxing atmosphere. The ceiling design should therefore support comfort rather than become the dominant feature.
A simple false ceiling with recessed lights and concealed cove lighting works well for many bedrooms. Warm lighting can create a soothing environment, while a central pendant or ceiling light can provide functional illumination.
For master bedrooms, a combination of a central ceiling panel and subtle perimeter lighting can add elegance. Wooden finishes or soft-toned ceiling panels can also introduce warmth.
For children’s bedrooms, the ceiling can be designed around their interests, but it is generally better to avoid overly complicated structures. Simple geometric patterns, soft lighting, and playful yet adaptable details can make the space attractive without making future updates difficult.
If you are creating a personalised bedroom with Studio7, the ceiling can be coordinated with the bed backdrop, wardrobe, lighting, colours, and other elements to create a cohesive interior.
Kitchen Ceiling Design
The kitchen ceiling needs to balance appearance with functionality. Unlike a bedroom or living room, the kitchen may have additional ventilation, electrical, and lighting requirements.
A moisture-resistant and easy-to-clean false ceiling material is usually preferable. Simple gypsum or other suitable ceiling systems can provide a neat appearance while allowing provisions for lighting and services.
Recessed lights positioned above work areas can provide focused illumination for food preparation and cooking. Additional lighting can be incorporated above counters or cabinets.
For compact kitchens, keeping the ceiling design simple can help maintain a clean and spacious appearance. An Interior designer can coordinate the ceiling with the modular kitchen layout, cabinet finishes, chimney, lighting, and ventilation requirements.
Dining Area Ceiling Design
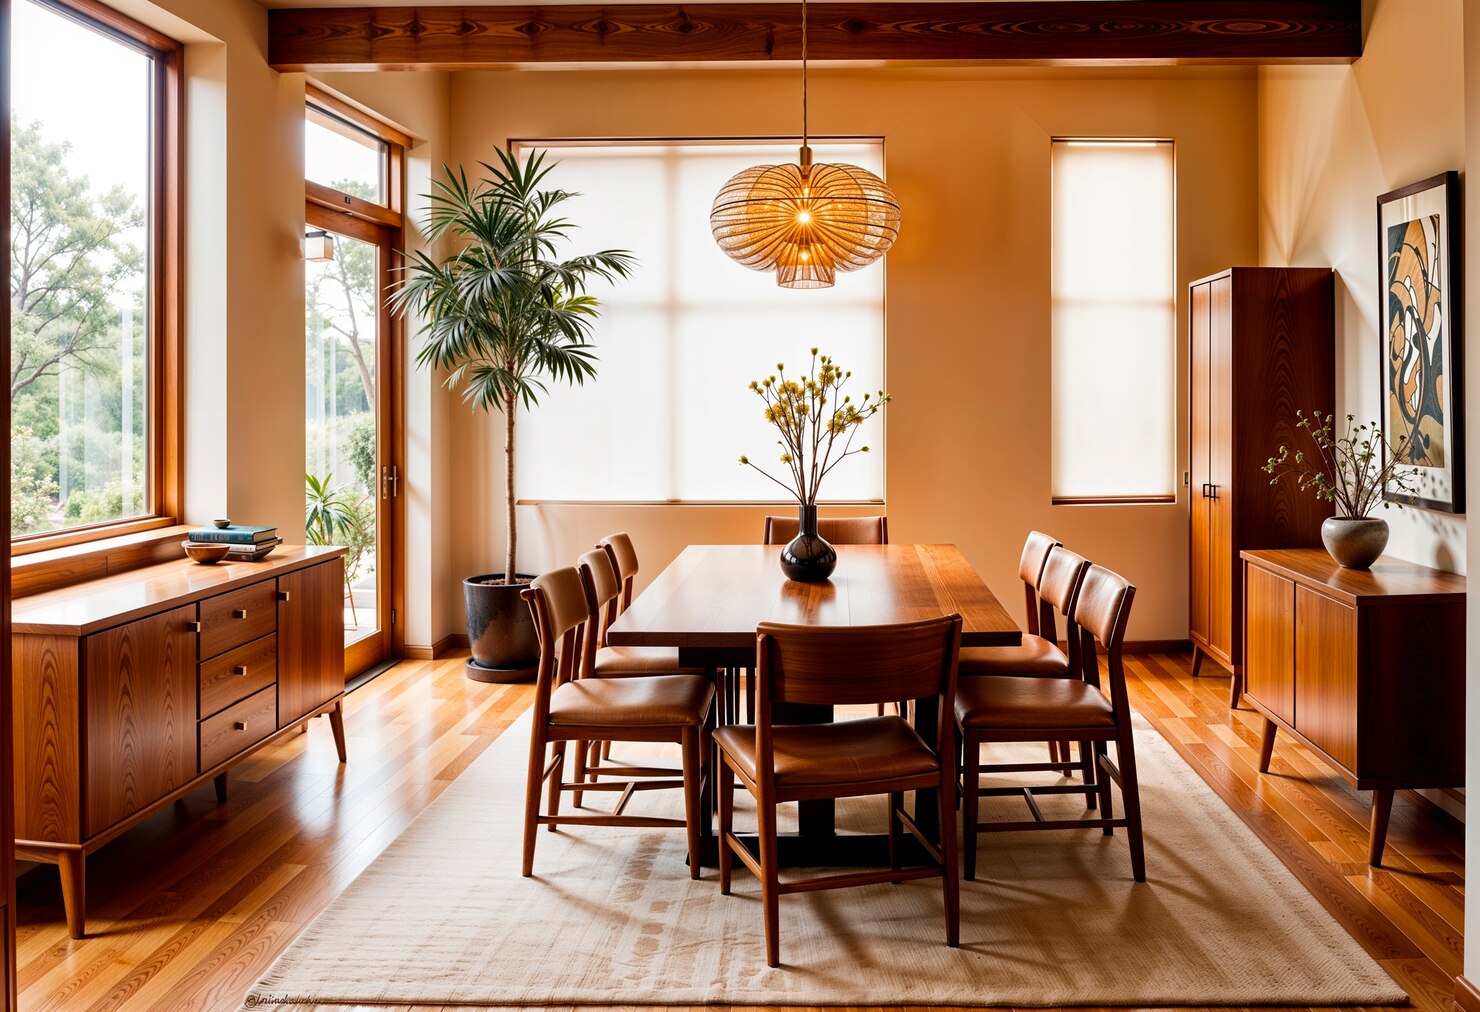
The dining area provides an opportunity to introduce a distinctive ceiling feature. A pendant light placed above the dining table can become a visual focal point, while a ceiling panel can help define the dining zone.
In open-plan homes where the living and dining areas share the same space, a different ceiling treatment can visually distinguish the two areas without building a wall.
For example, the living room can have a simple perimeter ceiling while the dining area uses a smaller recessed panel with a pendant light. This creates visual separation while maintaining continuity across the overall interior.
Bathroom Ceiling Design
Bathrooms require ceiling materials that can handle moisture and humidity. The design should therefore prioritise durability and maintenance.
A clean, simple ceiling with suitable recessed lighting can provide a modern appearance. Proper ventilation is also important, especially in bathrooms with limited natural airflow.
The ceiling colour can be kept light to make smaller bathrooms feel more open. When combined with appropriate wall tiles, mirrors, and lighting, a simple ceiling can contribute to a bright and comfortable bathroom.
Entrance and Foyer Ceiling Design
The entrance creates the first impression of a home. Even a compact foyer can benefit from a carefully planned ceiling.
A small recessed ceiling with warm lighting can make the entrance feel welcoming. In larger foyers, a layered ceiling or decorative light fixture can create a stronger design statement.
The ceiling should coordinate with the entrance console, wall panels, flooring, and lighting. Keeping the design consistent with the rest of the home helps create a smooth transition from the entrance to the main living spaces.
Ceiling Design for Small Rooms
Small rooms need careful planning because excessive ceiling detailing can make them feel smaller. A simple false ceiling with minimal levels is often more suitable.
Using lighter colours and concealed lighting can help create an airy appearance. Recessed lights can reduce visual clutter, while a narrow cove-lighting detail can add depth without taking up too much space.
An experienced Interior designer will consider the actual ceiling height before recommending a design. This is particularly important in apartments, where available ceiling height may be limited.
Ceiling Design for Large Rooms
Large rooms provide more flexibility for experimenting with ceiling forms. Layered ceilings, wooden accents, recessed panels, beams, and statement lighting can be used depending on the home’s design style.
However, a large room does not necessarily require an elaborate ceiling. A minimalist ceiling with carefully positioned lighting can also create a luxurious appearance.
The key is maintaining proportion. The ceiling should support the room’s architecture and furniture rather than compete with them.
Factors to Consider Before Choosing a Ceiling
Before finalising a ceiling design, homeowners should consider several practical aspects. The available ceiling height is one of the most important factors. A design that works well in a high-ceiling villa may not be suitable for a compact apartment.
Lighting requirements should also be planned in advance. Recessed lights, pendant lights, spotlights, and cove lighting require proper positioning and electrical provisions.
Material selection is equally important. Different rooms may require different materials depending on moisture, maintenance, ventilation, and usage.
The overall interior style should also influence the ceiling. Contemporary, minimalist, traditional, luxury, and industrial interiors may each benefit from different ceiling approaches.
Creating a Cohesive Home with the Right Ceiling
A beautiful ceiling should not look disconnected from the rest of the room. The best results come when the ceiling works together with flooring, walls, furniture, lighting, and colour schemes.
This is where professional interior planning can make a difference. An Interior designer can evaluate the proportions of each room and develop ceiling designs that suit both the architecture and the homeowner’s lifestyle.
At Studio7, ceiling design can be planned as part of the complete interior rather than as an isolated element. From living rooms and bedrooms to kitchens, dining areas, and compact apartments, every ceiling can be designed to support the function and visual character of the space.
Ultimately, there is no single ceiling design that works for every room. The right choice depends on the room’s purpose, dimensions, lighting, materials, and overall design language. With thoughtful planning, even a simple ceiling can transform the atmosphere of a room and make the entire home feel more refined, comfortable, and personalised.