Villa Interior Design in Chennai: Double-Height Living, Courtyards, Staircases

Villa interior design in Chennai is evolving beyond conventional layouts to create homes that feel spacious, elegant, comfortable, and connected to the outdoors. With larger floor plans, higher ceilings, private courtyards, and statement staircases, villas offer an opportunity to explore creative interior concepts that may not be possible in apartments. A skilled Interior designer can bring these architectural elements together to create a cohesive home that reflects the homeowner’s lifestyle and personality.
Chennai’s warm and humid climate also plays an important role in villa interiors. Material selection, ventilation, natural lighting, shading, and indoor-outdoor connections need to be considered while planning every space. Whether it is a contemporary villa in OMR, a luxury home in ECR, or a spacious residence in the suburbs, thoughtful interior planning can transform the entire experience of living.
Designing a Statement Double-Height Living Room
A double-height living room is one of the most impressive features of a modern villa. The additional vertical space creates a sense of grandeur and makes the living area appear significantly more spacious. However, the height also requires careful planning to ensure that the room feels balanced rather than empty.
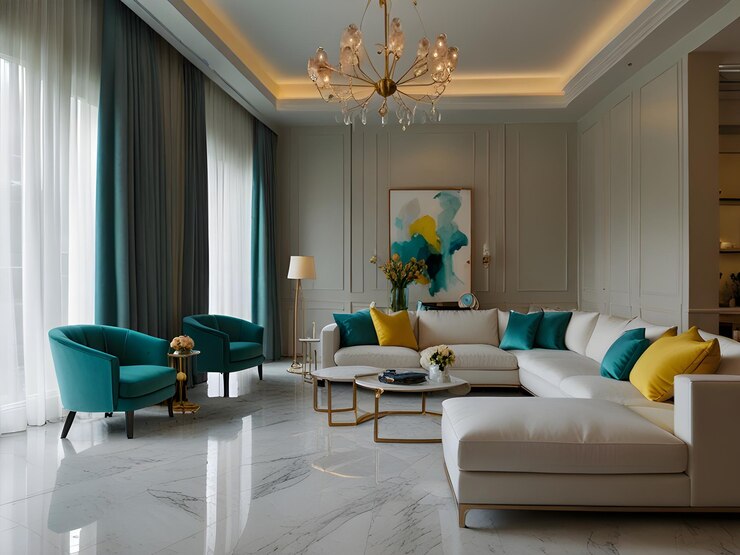
An Interior designer can use large pendant lights, chandeliers, vertical wall treatments, artwork, textured finishes, and carefully proportioned furniture to enhance the height. Floor-to-ceiling windows can introduce natural light while creating a visual connection with gardens, courtyards, or outdoor seating areas.
Feature walls are another effective way to add character to a double-height space. Natural stone, wood panels, textured finishes, or subtle architectural detailing can create a sophisticated backdrop without overwhelming the room. Curtains extending from ceiling to floor can further emphasize the vertical proportions.
Furniture placement is equally important. Large living rooms need appropriately scaled sofas, accent chairs, centre tables, and rugs to create defined zones. Instead of filling the room with furniture, an experienced Interior designer can maintain sufficient open space while creating comfortable areas for conversations and relaxation.
Bringing Courtyards into Villa Interiors
Courtyards can add a unique sense of openness and calm to a Chennai villa. A strategically positioned courtyard allows natural light and ventilation to reach surrounding spaces while creating a strong connection between the interior and exterior.
A courtyard can be designed with plants, natural stone flooring, water features, seating, or even a small vertical garden. It can become a visual focal point from the living room, dining area, staircase, or bedroom.
For Chennai homes, choosing plants and materials that can withstand local weather conditions is particularly important. An Interior designer can coordinate the interior finishes with the courtyard design so that both areas feel like part of the same composition.
Glass doors and large openings can make the courtyard visually accessible from indoor spaces. During the day, sunlight can create changing patterns across the interiors, while carefully selected outdoor lighting can turn the courtyard into an attractive feature after sunset.
Making the Staircase a Design Feature
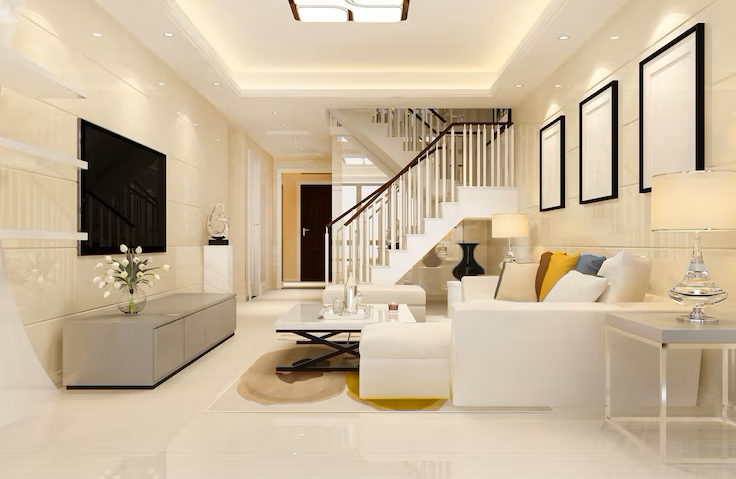
In a villa, the staircase does not have to be treated simply as a functional connection between floors. It can become one of the most distinctive architectural elements in the home.
Floating staircases, contemporary metal railings, glass balustrades, wooden steps, and stone finishes can create different visual styles. A staircase positioned beside a double-height living room can also contribute to the dramatic vertical character of the space.
Lighting can further enhance the staircase. Concealed LED strips beneath steps, wall-mounted lights, or pendant fixtures can provide both functionality and visual interest. The choice of railing should complement the overall interior theme rather than appearing disconnected from the rest of the home.
An experienced Interior designer can also use the space beneath or beside the staircase efficiently. Depending on the villa layout, it can accommodate storage, display shelves, a compact home office, a bar, or decorative elements.
Connecting Indoor and Outdoor Spaces
One of the advantages of villa living is the availability of balconies, terraces, gardens, patios, and courtyards. Good interior design should make these areas feel connected rather than treating them as completely separate zones.
Large windows, sliding glass doors, consistent flooring transitions, and complementary colour palettes can create visual continuity. For example, natural wood tones and earthy finishes used indoors can be extended into an outdoor seating area.
This approach is particularly useful for villas where the living and dining areas open towards a landscaped garden. An Interior designer can plan furniture placement and sightlines so that outdoor greenery becomes part of the interior experience.
Choosing Materials for Chennai’s Climate
A beautiful villa interior also needs to be practical. Chennai’s climate means that materials should be selected with heat, humidity, maintenance, and long-term durability in mind.
Natural stone, porcelain tiles, treated wood, moisture-resistant finishes, and easy-to-maintain fabrics can be considered depending on the location and application. Ventilation and sunlight should also influence the planning of bedrooms, kitchens, bathrooms, and common areas.
Colour selection can contribute to the overall atmosphere. Neutral shades, warm wood tones, soft earthy colours, and subtle textures can create an elegant look while allowing architectural features such as double-height ceilings and courtyards to remain the focus.
Creating Personalised Villa Interiors
Every villa has a different architectural layout, and every homeowner has different requirements. Some families may prioritise entertainment areas and spacious living rooms, while others may need dedicated workspaces, children’s rooms, prayer spaces, home theatres, or extensive storage.
This is where professional planning becomes valuable. An Interior designer can understand the homeowner’s daily routines and translate them into functional design solutions. From custom wardrobes and modular kitchens to lighting plans and furniture layouts, each detail can be coordinated with the architecture of the villa.
Personalisation does not necessarily mean adding excessive decoration. Carefully selected artwork, statement furniture, custom lighting, textures, and materials can give the home a distinctive identity while maintaining a clean and sophisticated appearance.
Designing a Villa That Feels Timeless
Villa interiors should ideally balance current design trends with long-term appeal. While contemporary elements can give a home a modern appearance, timeless materials, practical layouts, and well-planned proportions help ensure that the design remains relevant for years.
Double-height living rooms, landscaped courtyards, and statement staircases can become defining features when they are integrated thoughtfully into the overall design. Instead of treating each feature independently, an Interior designer can create a unified visual language across the villa.
For homeowners looking for villa interior designers in Chennai, the key is to choose a design approach that combines aesthetics, functionality, climate considerations, and personal requirements. With the right planning, a villa can become more than a large house—it can become a carefully designed environment where architecture, interiors, natural light, greenery, and everyday living come together seamlessly.
From dramatic double-height living spaces to peaceful courtyards and sculptural staircases, every element has the potential to contribute to a distinctive home. Thoughtful villa interior design ensures that these features are not only visually impressive but also practical, comfortable, and suited to the way a family lives.