3 BHK Interior Design in Chennai: 3 Real Layouts with Costs
Designing a 3 BHK home in Chennai requires more than choosing attractive furniture and colours. A well-designed home should make the best use of available space while reflecting the lifestyle, storage needs, comfort, and personality of the family. From compact apartments to spacious premium residences, every 3 BHK has a different layout and requires a different interior approach.
If you are planning 3 BHK interior design in Chennai, understanding practical layouts and estimated costs can help you make better decisions before starting the project. Working with an experienced Interior designer can also help you balance aesthetics, functionality, materials, and budget.
In this guide, let us look at three realistic 3 BHK layouts and the type of interior design investment each may require.
What Makes 3 BHK Interior Design Different?
A 3 BHK generally includes three bedrooms, a living room, dining area, kitchen, bathrooms, and sometimes balconies, utility areas, or additional spaces. Compared with a 2 BHK, there are more rooms to furnish, more storage requirements, and more opportunities to create distinct design elements.
A professional Interior designer considers the complete home rather than designing each room separately. The design may include modular storage, wardrobes, kitchen cabinetry, TV units, false ceilings, lighting, furniture, wall finishes, and décor.
In Chennai, factors such as apartment size, ventilation, natural light, humidity, material selection, and lifestyle can also influence the final design and cost.
Layout 1: Compact 3 BHK Apartment
A compact 3 BHK is suitable for families who want three bedrooms without making the home feel crowded. A typical layout may have a living and dining area at the entrance, a kitchen near the dining space, and three bedrooms positioned around the common areas.
Suggested Design Approach
For a compact home, the priority should be efficient space utilisation. An Interior designer may recommend light colours, simple furniture profiles, sliding wardrobes, and storage solutions that use vertical space.
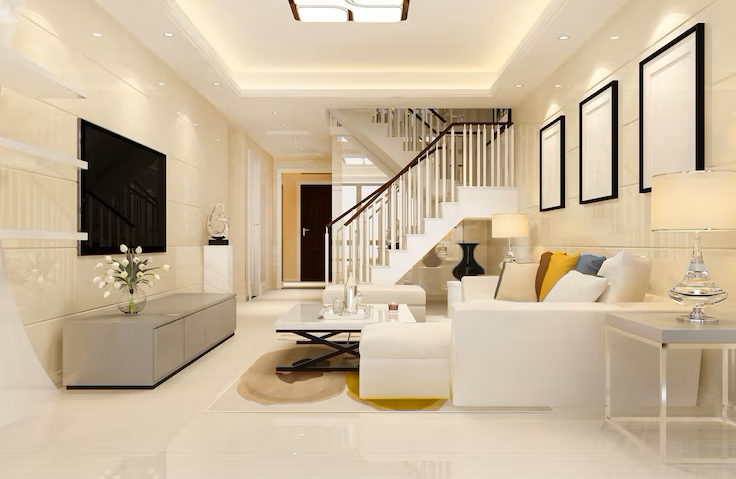
The living room can have a compact TV unit with concealed storage instead of a bulky entertainment cabinet. A six-seater or extendable dining table can make the dining area more flexible.
The kitchen can use a modular L-shaped or parallel layout depending on the available dimensions. Tall units can provide additional storage without occupying too much floor space.
For bedrooms, wardrobes with loft storage can maximise the available area. The master bedroom can include a simple bed with side tables, a wardrobe, and a compact dressing unit, while the other bedrooms can be customised according to the family’s requirements.
Estimated Cost
For a compact 3 BHK, a practical interior budget can typically start around ₹8 lakh and go up to ₹14 lakh, depending on the scope, materials, finishes, and furniture requirements.
A basic design may focus on essential modular work and storage, while a higher budget can include premium finishes, upgraded hardware, decorative lighting, customised furniture, and enhanced décor.
Layout 2: Standard Family 3 BHK
A standard-sized 3 BHK provides more flexibility for creating separate zones. The living room and dining area may have enough space for larger furniture, while the bedrooms can accommodate comfortable wardrobes and study or dressing areas.
Suggested Design Approach
For this layout, an Interior designer can create a balanced combination of functionality and visual appeal.
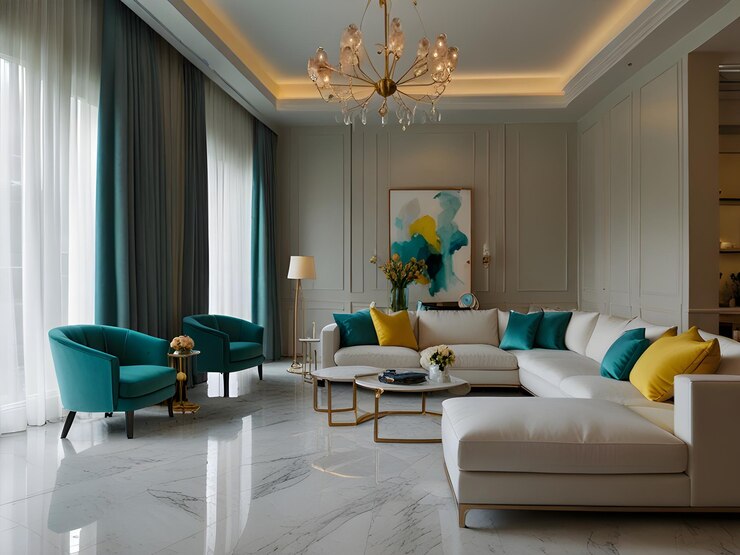
The living room can feature a full-height TV wall, comfortable sofa seating, and a combination of open and closed storage. A subtle false ceiling with layered lighting can visually define the living area without making it feel too heavy.
The dining area can include a six-seater dining table with a crockery or display unit. If the layout has an open connection between the dining and living areas, consistent colours and materials can create visual continuity.
The kitchen can include overhead cabinets, tandem drawers, corner storage, a tall pantry unit, and dedicated appliance spaces. Material selection should also consider everyday cleaning and long-term durability.
The master bedroom can include a larger wardrobe, dresser, bedside storage, and a comfortable headboard design. The second bedroom can function as a children’s bedroom with study storage, while the third bedroom can be designed as a guest room, home office, or multi-purpose room.
Estimated Cost
A standard 3 BHK interior project may typically fall in the range of ₹14 lakh to ₹22 lakh, depending on the extent of carpentry, furniture, lighting, décor, and material specifications.
Homeowners choosing premium laminates, better hardware, customised furniture, larger wardrobes, decorative wall treatments, and upgraded lighting may move towards the higher end of this range.
Layout 3: Spacious Premium 3 BHK Villa or Apartment
A spacious 3 BHK offers greater freedom to create a more personalised interior. Larger living spaces, wider bedrooms, balconies, utility areas, and additional circulation space can allow for more elaborate design elements.
Suggested Design Approach
For a premium 3 BHK, the goal should not simply be to add more furniture. Instead, an Interior designer can focus on proportion, material coordination, lighting, storage, and a consistent design language throughout the home.
The living room can include a statement TV wall, premium sofa, accent chairs, layered lighting, and carefully selected décor. A larger dining area can accommodate an eight-seater table along with a crockery or bar unit.
The kitchen can feature a combination of base and overhead cabinets, tall storage, premium hardware, dedicated appliance zones, and an efficient work triangle.
The master bedroom can be designed as a private retreat with a full-height headboard, walk-in or large wardrobe, dressing area, bedside storage, and warm ambient lighting. The remaining bedrooms can be individually planned according to their users.
If the home includes a balcony, it can be converted into a relaxing seating area with weather-appropriate furniture, plants, and subtle lighting.
Estimated Cost
A spacious or premium 3 BHK interior project can typically range from ₹22 lakh to ₹35 lakh or more, depending on the home’s size, design complexity, materials, furniture, and level of customisation.
Premium finishes, veneer, designer lighting, customised furniture, high-end hardware, extensive storage, and detailed ceiling or wall treatments can increase the overall investment.
How to Control Your 3 BHK Interior Budget
A clear budget should be established before beginning the design process. Instead of spending heavily on every room, homeowners can identify the areas that require greater investment.
For example, the kitchen and wardrobes are generally long-term functional investments. Better hardware and durable materials can improve everyday usability. Decorative elements such as accent walls, designer lighting, and statement furniture can then be prioritised according to the remaining budget.
An experienced Interior designer can also help divide the project into essential, recommended, and optional elements. This makes it easier to maintain the desired look without exceeding the planned investment.
Another important consideration is storage. Insufficient storage can make a well-designed home look cluttered. Planning wardrobes, lofts, kitchen storage, utility cabinets, and living room storage during the design stage can prevent expensive modifications later.
Why Hire an Interior Designer for a 3 BHK?
A 3 BHK involves several interconnected spaces, making professional planning especially useful. An Interior designer can help create a consistent design theme while ensuring that each room serves its intended purpose.
From initial space planning and material selection to furniture placement, lighting, storage, and execution coordination, professional design can reduce common planning mistakes.
The designer can also help homeowners understand where to invest and where to simplify. This is particularly important when comparing different materials, finishes, hardware, and customisation options.
Choosing the Right Style for Your Chennai Home
There is no single design style that works for every 3 BHK. Some homeowners prefer contemporary interiors with clean lines and neutral colours, while others may want warm wood tones, modern luxury, minimal interiors, or a more traditional Indian aesthetic.
For Chennai homes, practical considerations should also be part of the design. Easy-to-maintain surfaces, suitable ventilation, functional storage, and materials appropriate for the local climate can make the home more comfortable over the long term.
An Interior designer can combine these practical requirements with the homeowner’s preferred aesthetic to create a home that feels both attractive and functional.
Final Thoughts
Planning 3 BHK interior design in Chennai becomes easier when you understand how layout, lifestyle, materials, and budget influence the final result. A compact 3 BHK may prioritise smart storage and space-saving furniture, while a standard family home can balance functionality with personalised design. A spacious premium home offers greater scope for customised furniture, luxury finishes, and detailed interiors.
Whether your budget is around ₹10 lakh or above ₹30 lakh, the key is to plan the complete home before beginning execution. A skilled Interior designer can help transform your requirements into a practical design while keeping the project aligned with your budget and lifestyle.
With the right planning, your 3 BHK can become more than just a collection of rooms—it can be a comfortable, organised, and personalised home designed around the way your family lives.