Open-plan living spaces
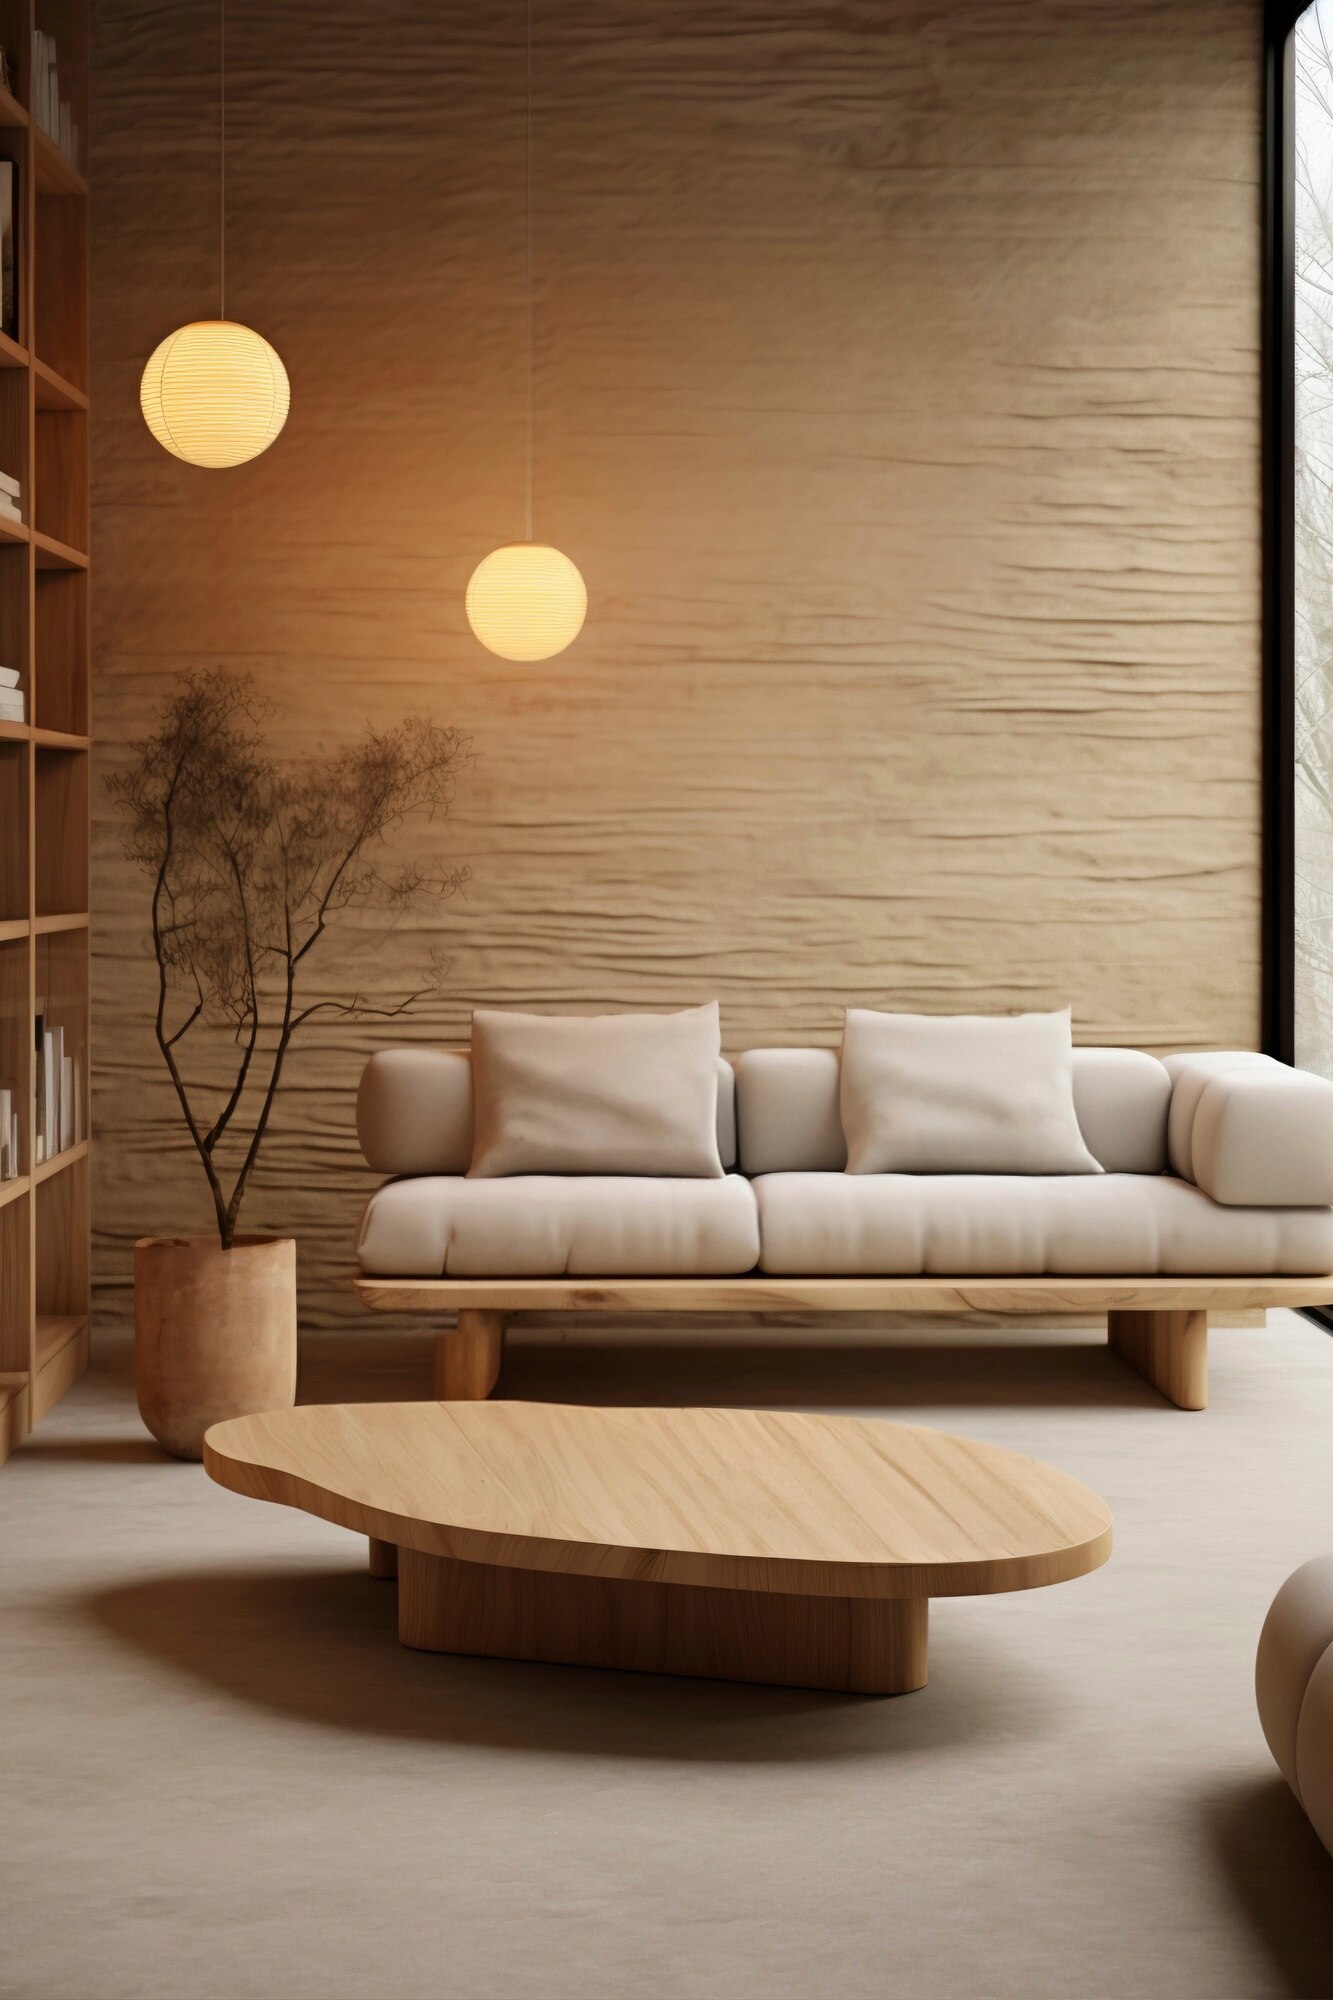
Open-plan living spaces have become a defining feature of modern homes, blending functionality with aesthetics to create a seamless living experience. Especially in urban environments where space optimization is essential, open layouts are increasingly popular. Today, many interior designers in Chennai are embracing this concept to design homes that feel spacious, airy, and visually connected.
What Is an Open-Plan Living Space?
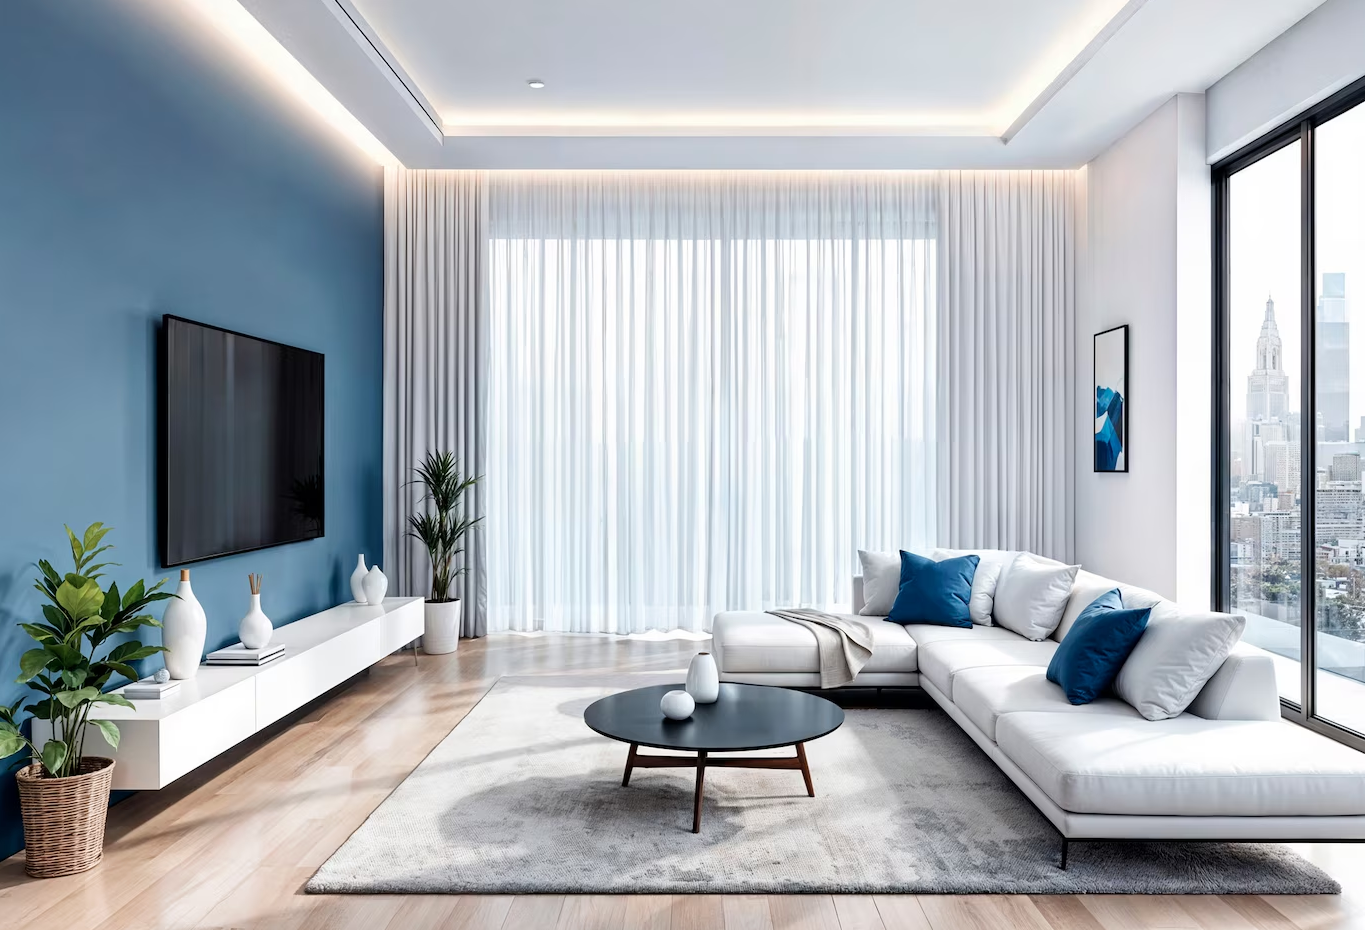
An open-plan living space typically combines multiple functional areas—such as the living room, dining area, and kitchen—into one large, unified space without walls or partitions. This design concept eliminates visual barriers, allowing natural light to flow freely while creating a sense of openness.
For homeowners in Chennai, where apartments and compact villas are common, this layout offers a practical solution to maximize available space without compromising style.
Why Open-Plan Living Is Gaining Popularity
One of the key reasons open-plan layouts are trending is their ability to make even small homes appear larger. By removing walls, the space feels less confined and more welcoming. Many interior designers in Chennai recommend open layouts for urban homes because they enhance both visual appeal and usability.
Another major advantage is improved social interaction. Whether you’re entertaining guests or spending time with family, an open-plan layout ensures that everyone stays connected, even when engaged in different activities.
Key Benefits of Open-Plan Living Spaces
1. Enhanced Natural Light
Open layouts allow sunlight to travel across the entire space without obstruction. This not only brightens up the home but also reduces the need for artificial lighting during the day.
2. Better Space Utilization
Without walls dividing the areas, every square foot is used efficiently. This is particularly beneficial in Chennai apartments, where space is often limited.
3. Flexible Design Options
Open-plan homes offer greater flexibility in furniture arrangement and décor. You can easily redefine spaces using rugs, lighting, or furniture placement.
4. Modern and Stylish Appeal
A well-designed open-plan space exudes a contemporary vibe. Many interior designers in Chennai focus on minimalism and clean lines to enhance the modern look of these layouts.
Design Tips for Creating the Perfect Open-Plan Space
Define Zones Without Walls
Even though the space is open, it’s important to create distinct zones for different functions. This can be done using area rugs, ceiling designs, or strategic furniture placement.
Maintain a Cohesive Color Palette
Consistency is key in open-plan spaces. Choose a unified color scheme that flows seamlessly across the entire area to create a harmonious look.
Use Multi-Functional Furniture
Opt for furniture pieces that serve multiple purposes, such as storage ottomans or extendable dining tables. This helps in keeping the space clutter-free.
Incorporate Smart Storage Solutions
Hidden storage and built-in cabinets are essential to maintain a clean and organized environment. Many interior designers in Chennai specialize in creating innovative storage solutions tailored to open layouts.
Focus on Lighting Design
Layered lighting—including ambient, task, and accent lighting—helps define different zones while enhancing the overall ambiance.
Challenges of Open-Plan Living and How to Overcome Them
While open-plan spaces offer numerous benefits, they also come with certain challenges. Noise can travel easily across the space, and maintaining privacy can be difficult. To address this, designers often use soft furnishings like curtains, rugs, and upholstered furniture to absorb sound.
Another common concern is clutter visibility. Since everything is in plain sight, it’s crucial to keep the space organized. Professional interior designers in Chennai often recommend minimalistic designs and smart storage to tackle this issue effectively.
Why Hire Interior Designers in Chennai for Open-Plan Homes?
Designing an open-plan living space requires a thoughtful approach to balance aesthetics and functionality. Experienced interior designers in Chennai understand the local lifestyle, climate, and architectural preferences, enabling them to create designs that are both practical and stylish.
From space planning and material selection to execution and finishing, they ensure that every element works together harmoniously. Their expertise helps avoid common design mistakes and ensures a well-structured, visually appealing outcome.
Conclusion
Open-plan living spaces are more than just a design trend—they represent a shift toward modern, flexible, and connected living. Whether you’re renovating your home or designing a new one, adopting an open layout can significantly enhance your living experience.
With the guidance of skilled interior designers in Chennai, you can transform your home into a spacious, elegant, and functional environment that perfectly suits your lifestyle.