2 BHK Interior Design in Chennai
Designing a 2 BHK home in Chennai is an exciting opportunity to create a space that is stylish, comfortable, and practical. With the right planning, homeowners can achieve a beautiful home without exceeding a budget of ₹10 lakh. From smart storage and modular kitchens to elegant living rooms and functional bedrooms, every area can be planned according to the family’s lifestyle and available space.
For homeowners exploring 2 BHK interior design in Chennai, understanding the layout, material choices, furniture requirements, and approximate budget is important before starting the project. A professional Interior designer can help balance aesthetics and functionality while ensuring that the available budget is used effectively.
Understanding a 2 BHK Home Layout
A typical 2 BHK apartment includes a living room, dining area, kitchen, two bedrooms, bathrooms, and one or more balconies. The actual size and shape can vary depending on the apartment project and location in Chennai. Therefore, the interior design should be developed around the existing floor plan instead of using a standard design for every home.
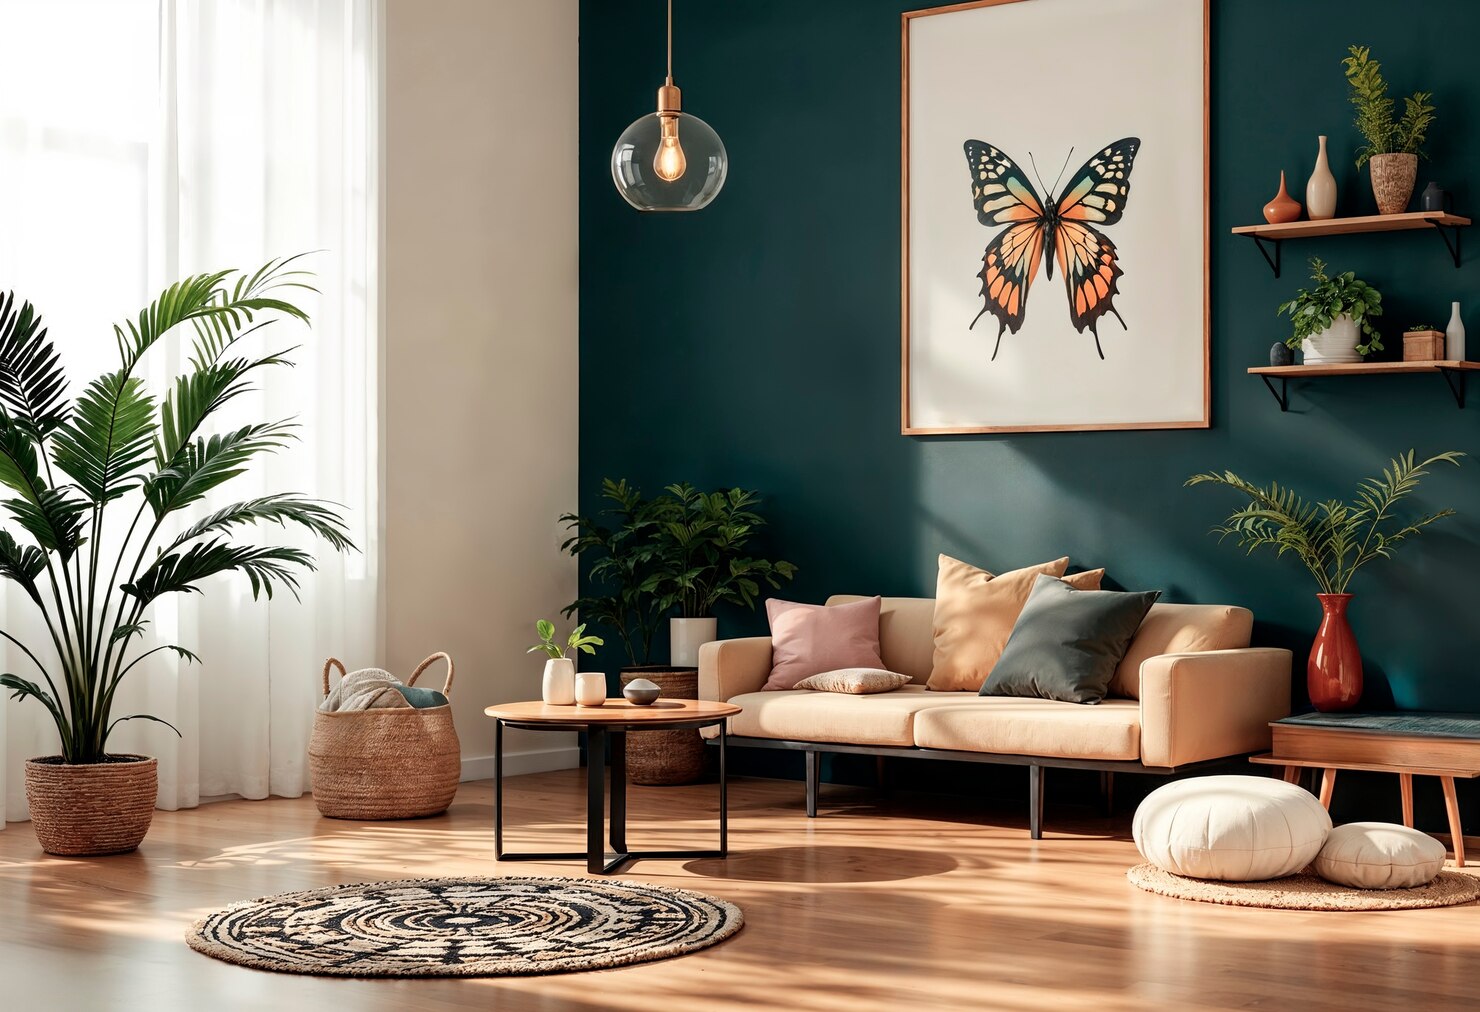
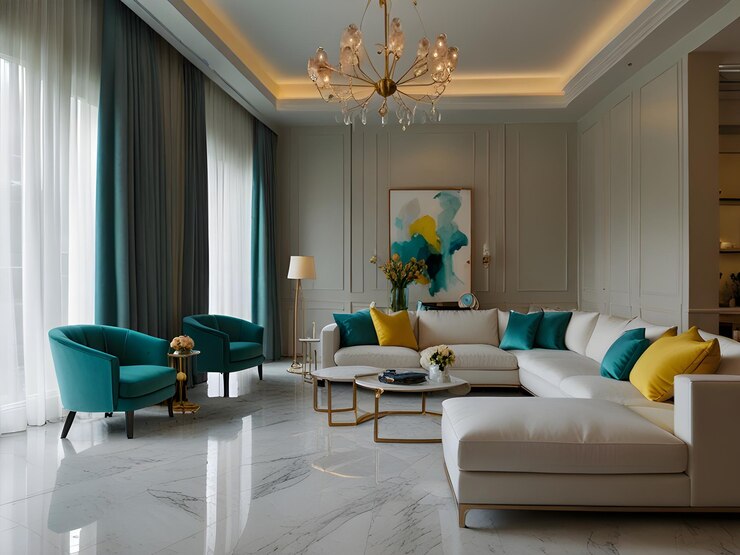
The living room is usually the first area guests experience, making it an important part of the design. A compact sofa, television unit, coffee table, and well-planned lighting can create a comfortable space without making the room feel crowded.
The dining area can be integrated with the living room when space is limited. A four-seater dining table or a wall-mounted dining solution can save valuable floor space while maintaining functionality.
The kitchen should focus on efficient movement and storage. Depending on the available layout, an L-shaped, parallel, or straight kitchen can work well in a 2 BHK apartment. Tall storage units, overhead cabinets, drawers, and dedicated appliance spaces can help keep the kitchen organised.
Smart Living Room Design for a 2 BHK
For many Chennai apartments, the living room needs to perform multiple functions. It may serve as a family gathering area, entertainment space, and sometimes even a work-from-home zone.
A practical layout can include a three-seater sofa with a compact accent chair or ottoman. Instead of using bulky furniture, homeowners can choose pieces with clean lines and built-in storage.
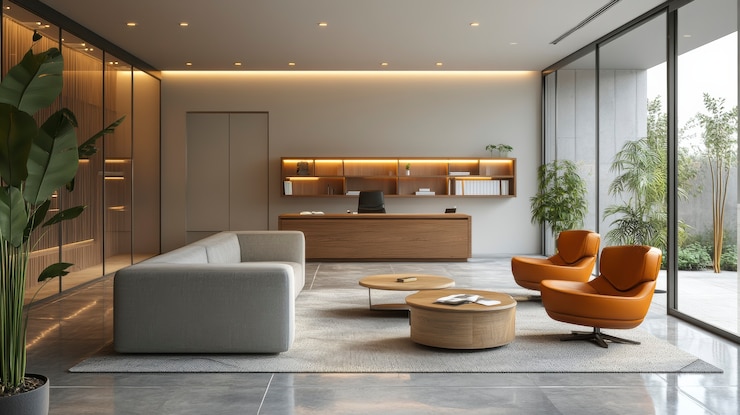
A floating TV unit can make the room appear more spacious. Storage cabinets can be incorporated below the television without taking up excessive floor space. Neutral wall colours combined with warm wood finishes can create a contemporary look.
Lighting also plays an important role. Cove lighting, pendant lights, wall lights, and focused lighting can be combined to create different moods while keeping the overall design simple.
Functional 2 BHK Kitchen Design
The kitchen is one of the areas where careful planning can make a significant difference to everyday convenience. For 2 BHK interior design in Chennai, homeowners should consider their cooking habits, appliance requirements, storage needs, and available counter space.
An L-shaped modular kitchen is suitable for many apartment layouts because it provides a practical working triangle between the refrigerator, sink, and cooking area. Parallel kitchens can also work well in narrow spaces.
A budget-conscious kitchen can use durable laminates instead of expensive finishes. Internal drawers, corner units, bottle pull-outs, and tall cabinets can be selected based on actual requirements rather than adding every available accessory.
Choosing finishes that are easy to clean is especially useful for a busy household. A combination of neutral cabinets and a contrasting backsplash can provide a modern appearance without significantly increasing the overall cost.
Master Bedroom Layout and Design
The master bedroom should provide comfort while maintaining enough storage for everyday needs. A queen-size bed with side tables can form the centre of the room. A wardrobe with sliding shutters can be considered when floor space is limited.
For a clean and contemporary appearance, the wardrobe can combine wood-look finishes with neutral laminates. A simple headboard wall can add visual interest without requiring an expensive feature wall.
If the room has sufficient space, a compact study desk or dressing unit can be incorporated. However, furniture should be selected according to the room dimensions so that circulation remains comfortable.
Second Bedroom: Flexible and Practical
The second bedroom can be designed according to the family’s requirements. It can function as a children’s bedroom, guest room, study room, or a combination of these uses.
A children’s room may include a single bed, wardrobe, study desk, and open shelving. For a guest bedroom, a comfortable bed, wardrobe, and compact side tables may be sufficient.
If the room also needs to function as a home office, a wall-mounted desk can save space. Multi-functional furniture can help homeowners get more value from a smaller room.
Storage Solutions for a 2 BHK
Storage is one of the biggest considerations in apartment interiors. A well-designed Interior designer will typically look for opportunities to use vertical and underutilised spaces without making the home feel heavy.
Full-height wardrobes can maximise storage capacity. Loft storage above wardrobes and kitchen cabinets can accommodate less frequently used items. Storage benches, beds with drawers, and TV units with cabinets can provide additional space.
The goal is not simply to add more cabinets. Storage should be planned around what the family actually owns and uses. This approach can also help control the overall project cost.
How to Plan a 2 BHK Interior Design Budget Under ₹10 Lakh
A ₹10 lakh budget can be planned across the major interior requirements. The exact amount will depend on the apartment size, materials, finishes, design complexity, and scope of work.
A possible budget distribution could include approximately ₹2–₹2.5 lakh for the modular kitchen, ₹2–₹2.5 lakh for wardrobes, ₹1.5–₹2 lakh for the living and dining areas, ₹1.5–₹2 lakh for bedrooms, and the remaining amount for lighting, TV units, storage, furniture, and other interior requirements.
These figures are only indicative because every project has different requirements. Premium hardware, imported materials, elaborate false ceilings, customised furniture, and decorative finishes can increase the final cost.
For homeowners trying to stay below ₹10 lakh, prioritising essential carpentry and choosing cost-effective finishes can make a significant difference.
Budget-Friendly Materials and Finishes
Material selection is an important part of achieving a practical budget. Laminates are widely used for wardrobes, kitchen cabinets, TV units, and other furniture because they offer a variety of colours and patterns at different price points.
Wood-finish laminates can create a warm appearance, while light-coloured laminates can make compact rooms appear more spacious. Neutral shades such as beige, cream, light grey, and white can provide a timeless foundation.
For countertops, tiles, hardware, and accessories, homeowners should compare durability and functionality rather than selecting materials based only on appearance.
Chennai-Specific Interior Considerations
Chennai’s warm and humid climate makes material selection particularly important. Good ventilation should be considered when planning bedrooms, kitchens, and utility spaces. Materials and finishes should also be selected for durability and ease of maintenance.
Natural light can reduce the need for artificial lighting during the day. Where possible, furniture layouts should allow windows and ventilation points to remain unobstructed.
For homes near coastal areas, material and hardware choices should also be considered carefully to support long-term performance.
How an Interior Designer Can Help
Working with an experienced Interior designer can simplify the process of converting a 2 BHK apartment into a functional home. The designer can study the floor plan, understand the homeowner’s requirements, develop layouts, recommend materials, and coordinate the different stages of the project.
Professional planning can also help avoid common mistakes such as oversized furniture, insufficient storage, poor lighting placement, and inefficient kitchen layouts.
Instead of spending the entire budget on decorative elements, a good design approach prioritises the features that homeowners use every day. This helps create a home that looks attractive while remaining practical and comfortable.
Final Thoughts
A well-planned 2 BHK interior design in Chennai does not necessarily require a very high budget. With thoughtful space planning, practical storage, suitable materials, and careful prioritisation, homeowners can create a stylish and functional home within a budget of ₹10 lakh.
The key is to begin with the floor plan and lifestyle requirements, rather than selecting individual furniture or finishes first. From the modular kitchen and wardrobes to the living room, bedrooms, lighting, and storage, every element should work together as part of one cohesive design.