Layout Planning for Different Home Sizes: Why an Interior Designer Makes All the Difference
Layout Planning for Different Home Sizes: Why an Interior Designer Makes All the Difference
Every home is unique, and so are the people living in it. Whether you own a compact apartment, a medium-sized villa, or a spacious independent house, proper layout planning is the foundation of a comfortable and beautiful living space. A well-planned layout not only improves functionality but also enhances the overall appearance and value of your home.
An experienced Interior designer understands how to maximize every square foot, ensuring that your home is practical, organized, and visually appealing. From furniture placement to storage solutions and room flow, professional planning can transform any space into a place you’ll love to live in.
In this blog, we’ll explore how layout planning differs for various home sizes and why hiring an Interior designer is one of the best investments for your dream home.
Why Layout Planning Matters
Layout planning is much more than arranging furniture. It involves designing a space that supports your daily activities while maintaining comfort and aesthetics.
A well-planned home offers several benefits:
- Better space utilization
- Comfortable movement between rooms
- Improved natural lighting and ventilation
- Organized storage solutions
- Enhanced visual appeal
- Increased property value
An Interior designer evaluates your family’s lifestyle, available space, and future needs before creating a layout that balances functionality with design.
Layout Planning for Small Homes (Below 800 sq. ft.)
Small homes require smart planning because every inch counts. Poor furniture placement or oversized décor can make the home feel cramped.
An Interior designer focuses on creating an open and airy environment by using space-saving ideas.
Smart Layout Tips
1. Open Living Spaces
Combining the living room, dining area, and kitchen creates a spacious feel without adding square footage.
2. Multi-Functional Furniture
Furniture that serves multiple purposes helps maximize limited space.
Examples include:
- Sofa beds
- Storage ottomans
- Foldable dining tables
- Wall-mounted desks
3. Vertical Storage
Instead of occupying floor space, utilize wall-mounted shelves and tall cabinets.
4. Light Color Palette
Light shades make compact homes appear larger and brighter.
An experienced Interior designer carefully selects colors, furniture proportions, and lighting to create a spacious atmosphere.
Layout Planning for Medium-Sized Homes (800–1500 sq. ft.)
Medium-sized homes provide greater flexibility while still requiring thoughtful planning.
The goal is to balance openness with privacy.
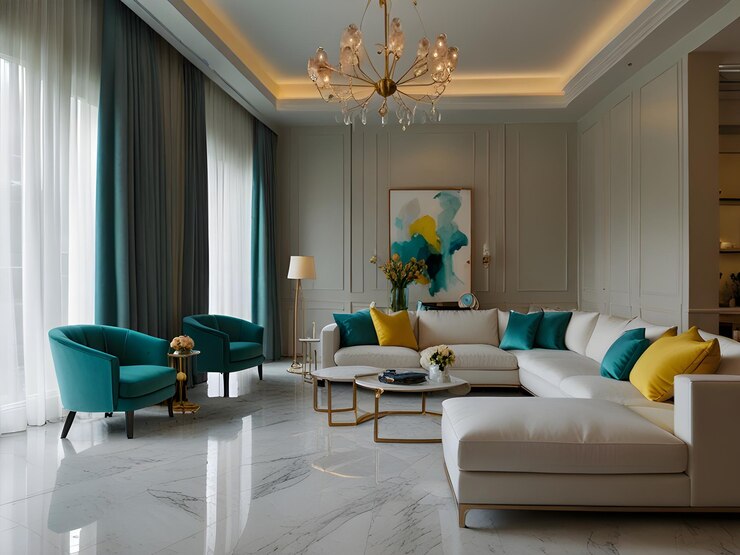
Living Room Design
The seating arrangement should encourage conversation while maintaining enough walking space.
Kitchen Layout
Popular layouts include:
- L-shaped kitchen
- U-shaped kitchen
- Island kitchen (where space permits)
An Interior designer ensures efficient movement between the sink, stove, and refrigerator, improving everyday functionality.
Dining Area
Positioning the dining area close to the kitchen enhances convenience while keeping the layout visually connected.
Bedroom Planning
Bedrooms should accommodate:
- Comfortable circulation
- Wardrobes
- Study corners
- Natural lighting
Professional planning ensures every room serves its purpose without feeling overcrowded.
Layout Planning for Large Homes (Above 1500 sq. ft.)
Large homes provide endless possibilities, but poor planning can make spaces feel disconnected.
An Interior designer creates harmony by assigning clear functions to every area.
Separate Zones
Large homes often include:
- Formal living room
- Family lounge
- Home office
- Entertainment room
- Children’s play area
- Guest bedroom
Each space should connect naturally with the rest of the home.
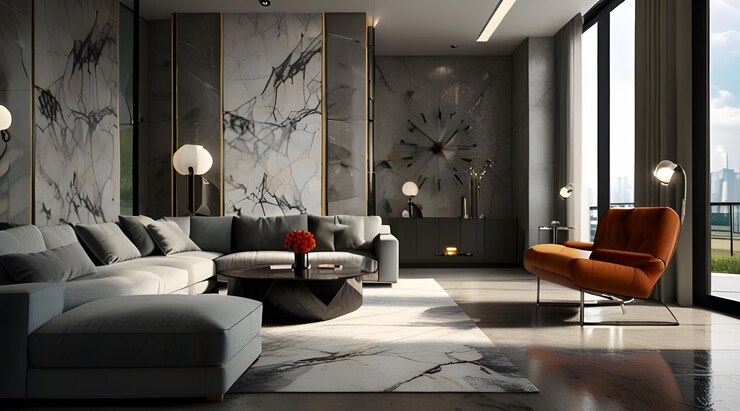
Statement Features
Spacious homes allow for:
- Feature walls
- Designer lighting
- Large artwork
- Premium furniture
- Indoor plants
These elements add personality without overwhelming the space.
Storage Planning
Even large homes require organized storage.
Custom wardrobes, hidden cabinets, and utility spaces help maintain a clutter-free environment.
Importance of Furniture Placement
Furniture placement influences comfort more than many homeowners realize.
An Interior designer carefully plans:
- Walking paths
- Seating arrangements
- TV viewing distance
- Natural light access
- Conversation areas
The right placement improves both functionality and aesthetics.
Maximizing Natural Light
Regardless of home size, natural lighting plays a significant role in layout planning.
Professional designers recommend:
- Larger windows where possible
- Mirrors to reflect light
- Light-colored walls
- Minimal window obstructions
An Interior designer studies sunlight direction to ensure rooms remain bright throughout the day.
Creating Efficient Storage Solutions
Storage is often overlooked during planning.
Good layout design includes storage that blends seamlessly into the interiors.
Examples include:
- Under-bed storage
- Built-in wardrobes
- Wall niches
- Modular kitchen cabinets
- Floating shelves
- Hidden storage benches
These solutions help keep homes neat without sacrificing style.
Designing According to Lifestyle
Every family has different requirements.
A young couple may prioritize entertainment space, while a growing family needs additional storage and children’s study areas.
An Interior designer customizes layouts based on:
- Family size
- Work-from-home requirements
- Hobbies
- Future expansion
- Elder-friendly accessibility
This personalized approach creates homes that remain functional for years.
Common Layout Planning Mistakes
Many homeowners unknowingly make planning errors that affect everyday living.
Some common mistakes include:
- Blocking natural pathways
- Oversized furniture
- Insufficient storage
- Poor lighting placement
- Ignoring electrical outlet locations
- Lack of flexibility for future needs
Hiring an Interior designer helps avoid these costly mistakes before construction or renovation begins.
Technology in Modern Layout Planning
Today’s design process uses advanced tools to visualize layouts before implementation.
Many Interior designer professionals utilize:
- 3D visualization
- Virtual walkthroughs
- Space planning software
- Furniture simulations
These technologies help homeowners understand exactly how their finished home will look and function.
Why Choose a Professional Interior Designer?
Professional expertise saves time, money, and unnecessary modifications.
An Interior designer provides:
- Personalized design solutions
- Efficient space utilization
- Budget-friendly planning
- Material recommendations
- Better functionality
- Long-term value
Instead of relying on guesswork, homeowners receive a practical layout tailored to their needs and preferences.
Final Thoughts
Layout planning is the backbone of successful interior design. Whether your home is compact, medium-sized, or spacious, thoughtful planning ensures every room serves its purpose while reflecting your personal style.
Working with a skilled Interior designer allows you to maximize available space, improve comfort, and create a home that feels both beautiful and functional. From intelligent furniture placement and efficient storage to optimized lighting and seamless room flow, professional layout planning enhances everyday living.
No matter the size of your home, investing in expert planning today leads to a more organized, comfortable, and enjoyable living experience for years to come.